



$510,000
$515,000
1.0%For more information regarding the value of a property, please contact us for a free consultation.
2 Beds
2 Baths
1,383 SqFt
SOLD DATE : 07/31/2023
Key Details
Sold Price $510,000
Property Type Townhouse
Sub Type Townhouse
Listing Status Sold
Purchase Type For Sale
Square Footage 1,383 sqft
Subdivision Heritage Eagle Bend
MLS Listing ID IRE3722375
Sold Date 07/31/23
Bedrooms 2
Full Baths 1
Three Quarter Bath 1
HOA Fees $316/mo
HOA Y/N Yes
Year Built 2002
Annual Tax Amount $2,838
Tax Year 2022
Lot Size 7,405 Sqft
Acres 0.17
Property Sub-Type Townhouse
Source ires
Property Description
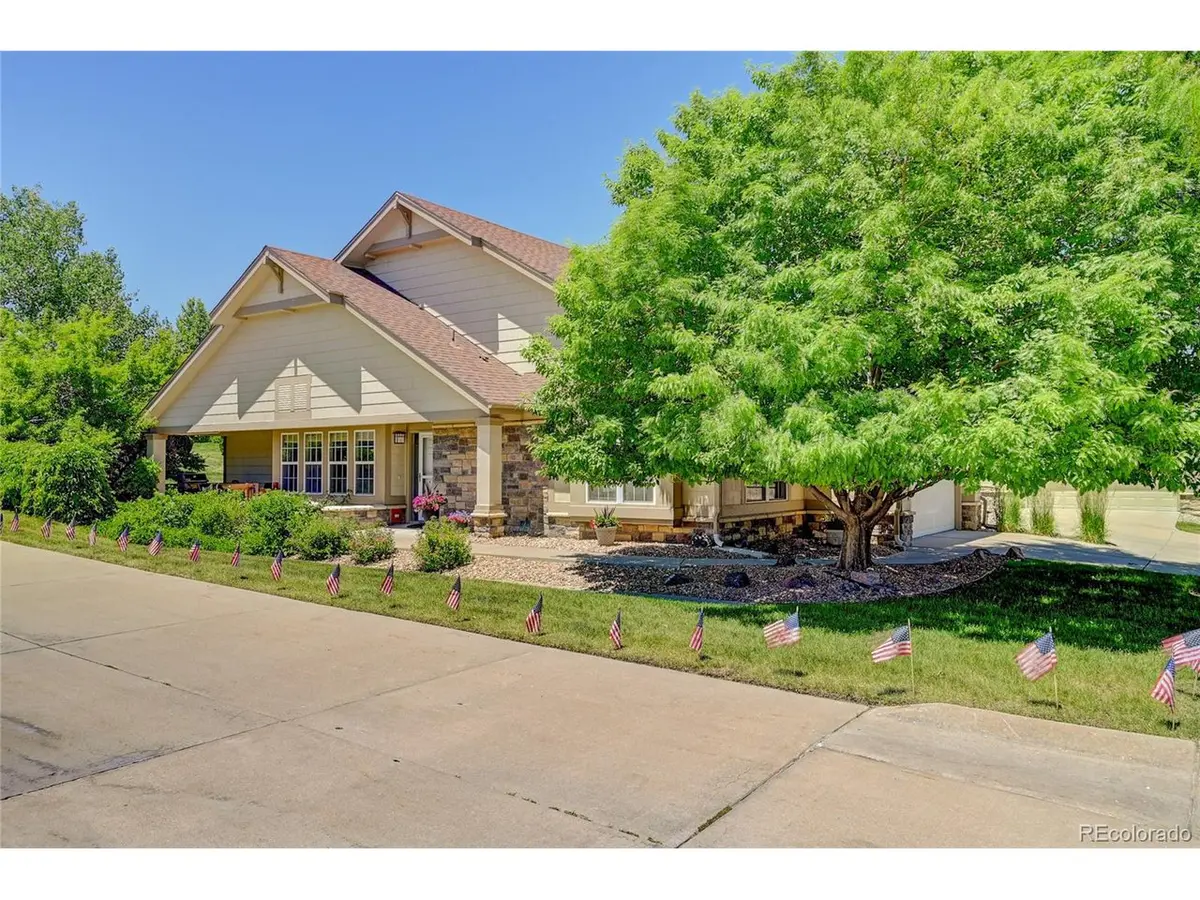
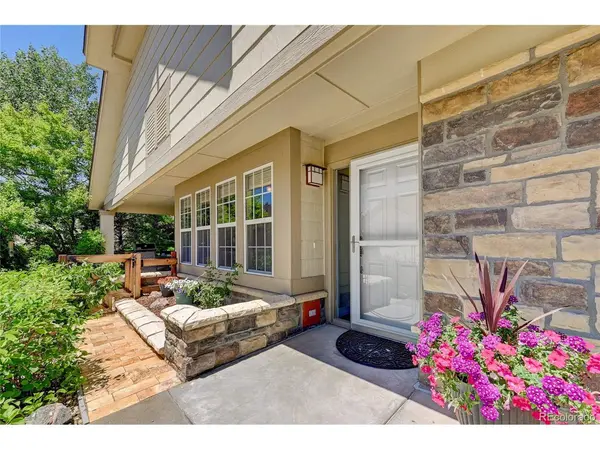
Unique, private, remodeled townhome including granite counters, wood floors, and an open concept floor plan. The kitchen cabinets are updated including seating at the counter and a beautiful gas range. The spacious master suite is charming with a walk in, cedar lined closet with convenient space tucked away for linen storage. Another spacious bedroom and remodeled bathroom offer plenty of privacy for guests as well. Special, thoughtful features are throughout the home with updated door trim, baseboard trim and screen doors to allow a nice breeze through the home during moderate months. The generous 7,800 square foot lot is maintained by Heritage Eagle Bend and the Village Sub Association. On the exterior, only the tiled patio, water feature and fenced area are yours to maintain. A natural gas hook up is located on the patio as well. The clubhouse, restaurant, pools, tennis, pickleball and bocce courts are available to residents while the golf course rates are generously discounted for residents. The added unique feature of ample parking in the finished 2 car garage including a golf cart charging station plus 2 parking spaces in the driveway is another plus. Even the attic space is uniquely useful. It has easy access, is platformed for storage with fans installed to make furnace maintenance functional any time of year. New furnace and A/C 2019, new water heater 2018. This townhome has too many features to mention.
Location
State CO
County Arapahoe
Community Heritage Eagle Bend
Area Metro Denver
Direction From Gartrell and Heritage Pkwy, turn east on Heritage Pkwy. Take the first left onto S Algonquian Ct, home will be on your left.
Rooms
Family Room 1
Basement Structural Floor, Sump Pump
Interior
Interior Features Eat-in Kitchen, Open Floorplan, Pantry, Walk-In Closet(s)
Heating Forced Air
Cooling Central Air, Ceiling Fan(s)
Appliance Self Cleaning Oven, Dishwasher, Refrigerator, Washer, Dryer, Microwave, Disposal, Fire Alarm
Exterior
Parking Features Attached
Garage Spaces 2.0
Fence Dog Run/Kennel
Community Features Clubhouse, Tennis Court(s), Hot Tub, Pool, Sauna, Fitness Center, Security Building, Business Center, Gated
Utilities Available Electricity Available, Cable Available
View Y/N No
Roof Type Composition
Porch Patio
Garage Yes
Building
Lot Description Golf Course Neighborhood, Paved
Sewer Other
Water City, Other
Level or Stories One
Structure Type Stone,Composition
New Construction false
Schools
Elementary Schools Coyote Hills
Middle Schools Fox Ridge
High Schools Cherry Creek 5
School District Cherry Creek 5
Others
HOA Fee Include Trash,Snow Removal,Management,Exterior Maintenance,Insurance
Acceptable Financing Cash, Conventional, FHA, VA, 1031 Exchange
Listing Terms Cash, Conventional, FHA, VA, 1031 Exchange
Special Listing Condition Senior Community
Read Less Info
Want to know what your home might be worth? Contact us for a FREE valuation!

Our team is ready to help you sell your home for the highest possible price ASAP

GET MORE INFORMATION
