




$650,000
$665,000
2.3%For more information regarding the value of a property, please contact us for a free consultation.
3 Beds
2 Baths
1,994 SqFt
SOLD DATE : 03/20/2024
Key Details
Sold Price $650,000
Property Type Single Family Home
Sub Type Single Family Residence
Listing Status Sold
Purchase Type For Sale
Square Footage 1,994 sqft
Subdivision Crystal Park
MLS Listing ID IRE8513396
Sold Date 03/20/24
Style Chalet
Bedrooms 3
Full Baths 2
HOA Fees $205/mo
HOA Y/N Yes
Year Built 1998
Annual Tax Amount $1,990
Tax Year 2022
Lot Size 0.620 Acres
Acres 0.62
Property Sub-Type Single Family Residence
Source ires
Property Description
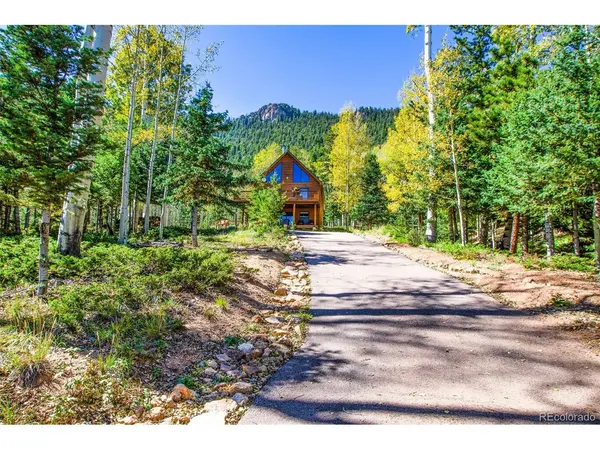
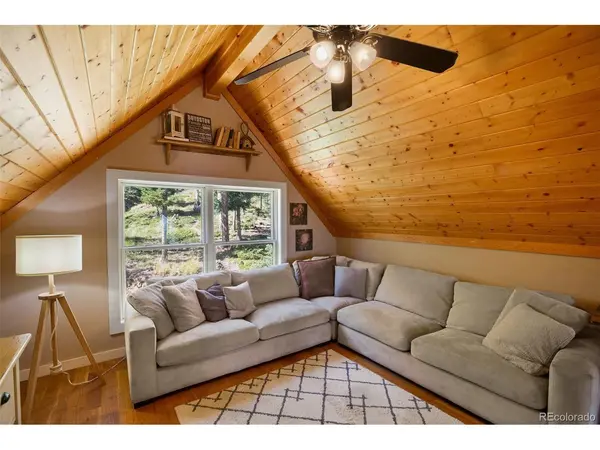
SPECTACULAR! is the only way to describe this very special property on a private cul-de-sac up at the top of the exclusive gated community of Crystal Park. Passing the manned guard house, you will experience unbelievable scenery & views on Crystal Park Rd, deemed "the world's most wonderful scenic mountain auto trip" by a 1910 travel brochure. Pulling into your paved driveway, you will pass your picnic table tucked into the aspens by a live stream and multiple trailheads through the adjoining HOA open space leading to Pike National Forest, Cameron Cone and the east flank of Pikes Peak. Exiting your car, you will catch your breath as you take in the wondrous sights, sounds and scents of true mountain living among the soaring conifers, shimmering aspen groves, towering rock formations and panoramic views. Oh, and there's a darling chalet-style log and cedar-sided lodge waiting to welcome you home with the perfect balance of traditional alpine cabin features and all the amenities and upgrades you'd expect in a modern home. The entire lower level has been masterfully converted into a spacious master suite that walks out to a 250+ sq ft, east-facing deck, perfect for viewing sunrises with your morning coffee. In addition to the adjoining full bath are a sitting area, an office, laundry space with sink, several large closets and storage spaces and a pellet stove. The newly remodeled main-level kitchen features additional cabinet and counter space, block counters and gunmetal stainless appliances. The dining area completes this spacious great room, and both walk out past the cozy wood stove through large sliders to the upper deck overlooking the gorgeous valley and the city below, perfect for indoor/outdoor entertaining. 2 more bedrooms and a full bath complete the main level. Perched above all this is the private living room with gorgeous red oak flooring, tongue and groove ceilings and views to the east and west. Truly must see to believe, don't let this one slip by.
Location
State CO
County El Paso
Community Crystal Park
Area Out Of Area
Zoning PUD
Direction From Hwy 24, south on Crystal Park Rd, stop at guard house, left on Waterfall Loop, left on Aspen Way. House shares a driveway with 6110.
Rooms
Basement Full, Partially Finished, Slab, Walk-Out Access, Built-In Radon
Interior
Interior Features Cathedral Ceiling(s), Open Floorplan, Kitchen Island
Heating Forced Air, Wood Stove, Pellet Stove
Cooling Ceiling Fan(s)
Fireplaces Type Free Standing, Two or More, Bedroom, Dining Room, Basement
Appliance Dishwasher, Refrigerator, Microwave, Fire Alarm
Exterior
Parking Features Off Street
Garage Spaces 6.0
Community Features Clubhouse, Tennis Court(s), Pool, Park, Trail(s), Gated
Utilities Available Electricity Available, Propane
View Y/N Yes
View Mountain(s), Hills
Roof Type Metal
Porch Patio, Deck
Garage Yes
Building
Lot Description Cul-De-Sac, Wooded, Deciduous Trees, Level, Rolling Lot, Rock Outcropping, Abuts Public Open Space, Meadow, Outbuildings, House Faces East
Sewer Septic Tank
Water Well
Architectural Style Chalet
Level or Stories Three Or More
Structure Type Frame,Log,Wood Siding,Cedar,Concrete
New Construction false
Schools
Elementary Schools Manitou Springs
Middle Schools Manitou Springs
High Schools Manitou Springs District 14
School District Manitou Springs District 14
Others
HOA Fee Include Snow Removal
Acceptable Financing Cash, Conventional, FHA, VA
Listing Terms Cash, Conventional, FHA, VA
Special Listing Condition Private Owner
Read Less Info
Want to know what your home might be worth? Contact us for a FREE valuation!

Our team is ready to help you sell your home for the highest possible price ASAP

GET MORE INFORMATION
