




$550,000
$550,000
For more information regarding the value of a property, please contact us for a free consultation.
5 Beds
3 Baths
2,415 SqFt
SOLD DATE : 02/28/2024
Key Details
Sold Price $550,000
Property Type Single Family Home
Listing Status Sold
Purchase Type For Sale
Square Footage 2,415 sqft
Subdivision Harmony
MLS Listing ID IRE6484149
Sold Date 02/28/24
Bedrooms 5
Full Baths 3
HOA Fees $105/mo
HOA Y/N Yes
Year Built 2024
Annual Tax Amount $6,270
Tax Year 2023
Lot Size 4,356 Sqft
Acres 0.1
Source ires
Property Description
**Estimated delivery date: January**
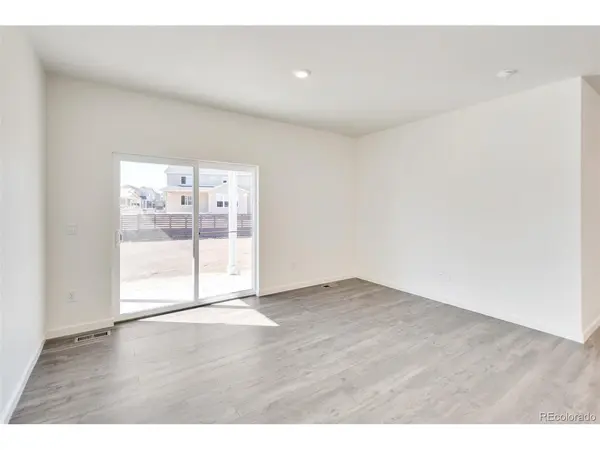
Stunning 2 story home features a main floor guest suite with full bath. Open floor plan between great room, kitchen and dining. Sleek White cabinetry with crown molding, beautiful granite kitchen counters, stainless gas range, microwave, dishwasher, and rich plank flooring on most of the main level. We offer an extensive list of features in our homes such as 8' front door, 2 panel interior doors, A/C, tankless water heater, front yard landscaping,exterior fencing, 8' tall garage doors with Smart openers plus Smart Home features such as Smart Echo Dot, video doorbell, Smart thermostat, Smart lighting and door lock control, and more! 10/2/1 year New home warranty for peace of mind is also included. Buyers are sure to enjoy their beautiful new home in a Master Plan Community including pool, hot tub, Clubhouse with cardio, weight rooms, outdoor volleyball and basketball courts, park, playground and picnic area! ***Photos are representative and not of actual home***
Location
State CO
County Arapahoe
Community Harmony
Area Metro Denver
Zoning Residential
Direction From the South - Take 470, Exit 16 Jewell Avenue, right on Jewell, left on N Powhatan road, right on east Alameda Avenue, right on east Byers Avenue 27404 E Byers Avenue on the right. From the North - I-25 South, exit 217B merge I -270 East,` take exit 289, follow signage for Gun Club/Colfax Avenue merge onto E - 470 South, turn left on to east Colfax Avenue/I -70 frontage road, turn right onto Powhaton road, left on to east Ellsworth Avenue at the traffic circle take the first exit on to S Robertsdale Street. After Stop sign , cross Trussville, 27404 E Byers Avenue on the
Rooms
Basement Full, Unfinished, Crawl Space, Sump Pump
Interior
Interior Features Open Floorplan, Pantry, Walk-In Closet(s), Kitchen Island
Heating Forced Air
Appliance Self Cleaning Oven, Dishwasher, Disposal, Fire Alarm
Exterior
Exterior Feature Sprinkler System
Garage Spaces 2.0
Fence Fenced
Community Features Clubhouse, Hot Tub, Pool, Playground, Fitness Center, Park, Trail(s)
Utilities Available Natural Gas Available, Electricity Available, Cable Available
View Y/N No
Roof Type Fiberglass
Porch Patio
Garage Yes
Building
Lot Description Corner Lot, Paved, Gutters
Sewer Public Sewer
Level or Stories Two
Structure Type Frame,Composition,Concrete
New Construction true
Schools
Elementary Schools Harmony Ridge P-8
Middle Schools Vista Peak
High Schools Adams-Arapahoe 28J
School District Adams-Arapahoe 28J
Others
HOA Fee Include Trash
Acceptable Financing Cash, Conventional, FHA, VA, 1031 Exchange
Listing Terms Cash, Conventional, FHA, VA, 1031 Exchange
Special Listing Condition Builder
Read Less Info
Want to know what your home might be worth? Contact us for a FREE valuation!

Our team is ready to help you sell your home for the highest possible price ASAP

GET MORE INFORMATION
