




$450,200
$445,000
1.2%For more information regarding the value of a property, please contact us for a free consultation.
3 Beds
2 Baths
1,764 SqFt
SOLD DATE : 06/03/2024
Key Details
Sold Price $450,200
Property Type Single Family Home
Sub Type Single Family Residence
Listing Status Sold
Purchase Type For Sale
Square Footage 1,764 sqft
Subdivision Parker Landing Sub 2Nd Flg
MLS Listing ID IRE9503738
Sold Date 06/03/24
Bedrooms 3
Full Baths 1
Three Quarter Bath 1
HOA Fees $390/mo
HOA Y/N Yes
Year Built 1982
Annual Tax Amount $1,601
Tax Year 2022
Lot Size 1,742 Sqft
Acres 0.04
Property Sub-Type Single Family Residence
Source ires
Property Description
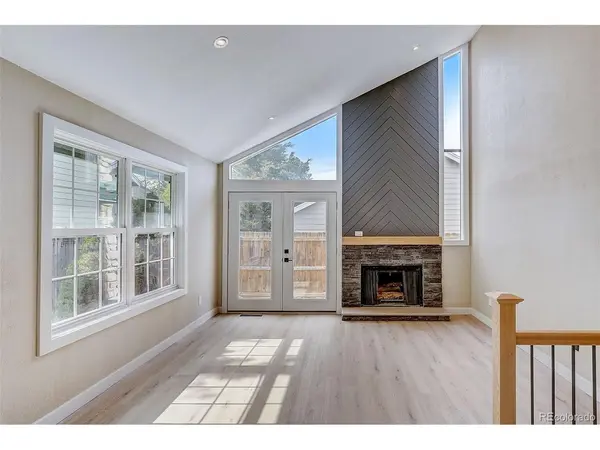
Welcome to your dream home! This stunning property has been fully remodeled to perfection, offering a turn-key experience for effortless living. Step inside to be greeted by vaulted ceilings and large windows allowing natural light to stream through illuminating every corner. Captivating accent walls contribute to creating a bright and inviting atmosphere. Enjoy the kitchen upgraded with new cabinets, stainless steel appliances, butcher block countertops and backsplash. New hardwood floors, doors, trim, light fixtures and paint throughout. Cozy up by the wood-burning fireplace on chilly evenings. Prepare to indulge in luxury with a dual vanity and a fully tiled shower in the upstairs bathroom. Plenty of space with two more bedrooms, a full bathroom and additional storage with shelving in the basement. Outside, enjoy the serenity of a low-maintenance, private yard complete with a concrete patio!
Location
State CO
County Arapahoe
Community Parker Landing Sub 2Nd Flg
Area Metro Denver
Direction Head west on S Parker Rd. Turn right onto E Cornell Ave. Turn left onto E Cornell Cir and the home will be on the right.
Rooms
Basement Unfinished, Slab
Interior
Interior Features Pantry, Skylights
Heating Forced Air
Cooling Central Air, Ceiling Fan(s)
Fireplaces Type Gas Log, Living Room, One
Appliance Dishwasher, Refrigerator, Microwave, Disposal, Fire Alarm
Exterior
Parking Features Detached
Garage Spaces 2.0
Fence Fenced
Community Features Clubhouse, Tennis Court(s), Pool
Utilities Available Natural Gas Available, Electricity Available, Cable Available
View Y/N Yes
View City
Roof Type Fiberglass
Porch Patio
Garage Yes
Building
Sewer Public Sewer
Water City
Level or Stories Tri-Level
Structure Type Frame,Wood Siding
New Construction false
Schools
Elementary Schools Polton
Middle Schools Prairie
High Schools Cherry Creek 5
School District Cherry Creek 5
Others
HOA Fee Include Trash,Snow Removal,Exterior Maintenance
Acceptable Financing Cash, Conventional, FHA, VA
Listing Terms Cash, Conventional, FHA, VA
Special Listing Condition Private Owner
Read Less Info
Want to know what your home might be worth? Contact us for a FREE valuation!

Our team is ready to help you sell your home for the highest possible price ASAP

GET MORE INFORMATION
