




$635,000
$649,900
2.3%For more information regarding the value of a property, please contact us for a free consultation.
3 Beds
3 Baths
2,888 SqFt
SOLD DATE : 05/04/2026
Key Details
Sold Price $635,000
Property Type Single Family Home
Sub Type Single Family Residence
Listing Status Sold
Purchase Type For Sale
Square Footage 2,888 sqft
Subdivision The Farm
MLS Listing ID IRE4247874
Sold Date 05/04/26
Bedrooms 3
Full Baths 2
Half Baths 1
HOA Fees $52/mo
HOA Y/N Yes
Year Built 2003
Annual Tax Amount $4,315
Tax Year 2024
Lot Size 7,405 Sqft
Acres 0.17
Property Sub-Type Single Family Residence
Source ires
Property Description
New and exciting price! Welcome to this beautiful home tucked away on a quiet cul-de-sac in the highly desirable THE FARM community of Arapahoe County. This 3-bedroom, 3-bath residence with an additional flex space offers a spacious, functional floor plan that perfectly blends comfort and style.
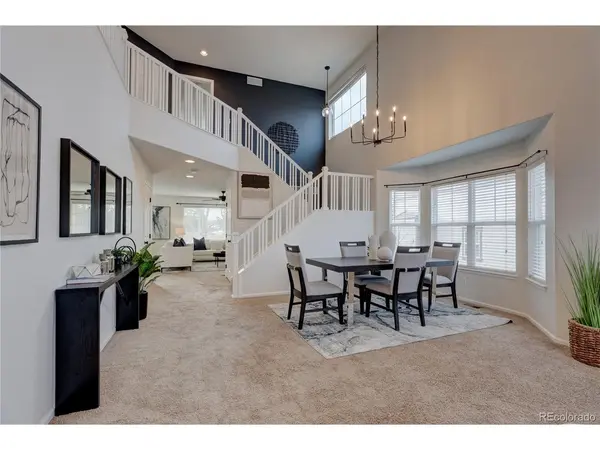
Formal living and dining rooms showcase dramatic two-story vaulted ceilings, filling the home with natural light and creating an open, airy feel. The main level also features a generous family room with a gas fireplace. The beautifully remodeled kitchen offers granite countertops, a custom tile backsplash, center island, and abundant cabinetry-ideal for everyday living and entertaining.
Upstairs, you'll find the primary suite, two additional bedrooms, and a versatile flex space perfect for a home office, study, or playroom. Recent updates include a newer A/C system, fresh interior and exterior paint, and high-efficiency windows. All rear and north-facing windows have been replaced, providing superior insulation, reduced noise, and lower utility costs. A durable tile roof adds long-term value and peace of mind. The open, unfinished basement offers an outstanding opportunity to create additional living space to suit your needs.
Located in the highly rated Cherry Creek School District, with easy access to neighborhood amenities, parks, and trails, this home combines location, livability, and value. Convenient to shopping, dining, and major commuting routes, yet quietly positioned within the neighborhood.
Priced as one of the best values for its size in the community-this home won't last!
Location
State CO
County Arapahoe
Community The Farm
Area Metro Denver
Rooms
Family Room 1
Interior
Heating Forced Air
Cooling Central Air
Exterior
Parking Features Attached
Garage Spaces 2.0
Community Features Trail(s)
View Y/N No
Roof Type Tile
Porch Patio
Garage Yes
Building
Lot Description Level, House Faces North
Sewer Public Sewer
Water City
Level or Stories Two
Structure Type Frame
New Construction false
Schools
Elementary Schools Fox Hollow
Middle Schools Liberty
High Schools Cherry Creek 5
School District Cherry Creek 5
Others
Acceptable Financing Cash, Conventional, FHA, VA
Listing Terms Cash, Conventional, FHA, VA
Special Listing Condition Private Owner
Read Less Info
Want to know what your home might be worth? Contact us for a FREE valuation!

Our team is ready to help you sell your home for the highest possible price ASAP

GET MORE INFORMATION
